
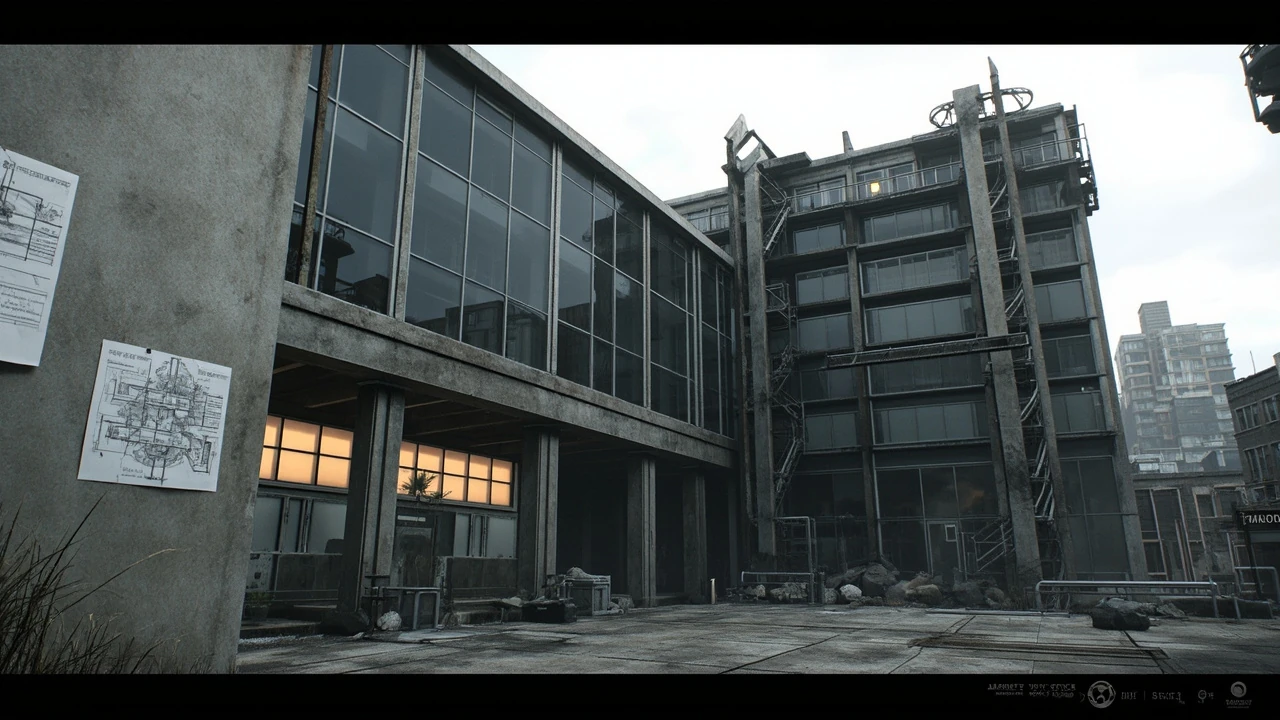
j kozma ventures building as a level-design canvas in extraction shooters
That framing matters here because a venture building rarely operates as a standalone map. It usually sits inside a larger district, acts as a hotspot, and needs to be readable from a rooftop or street corner two hundred metres away. The building also has to coexist with neighbouring structures, vehicle routes, and underground service tunnels, which means its silhouette, roofline, and ground-floor frontage all carry gameplay information before a player ever crosses the threshold. A designer who treats those outer surfaces as decoration pays for it later in player confusion and dead approach corridors.
Define the building’s social role before drawing a floor plan
Before any art asset is modelled, the design team should answer a small set of structural questions. These questions are the cheapest way to avoid the most common extraction-shooter failure mode, which is a building that is interesting in screenshots but produces a single dominant route and a single dominant camp spot. They are also the questions that, when answered honestly, force the team to commit to a player fantasy: is this a heist building, an occupation building, a salvage building, or a transit building on the way to a more important landmark? The answer changes everything that follows.
- What does a player expect to do here in under 90 seconds after spawning nearby?
- What does a squad expect to do here in their first visit versus their fifth?
- What does a solo player avoid, and where do they take that risk instead?
- Which floor is the safe-looking trap, and which floor is the loud-looking shortcut?
- What does a player lose by taking the front door versus the service route?
- What is the longest line of sight in the building, and where can it be broken?
If the answers are vague, the building will collapse into a single meta route. Extraction shooters depend on route diversity because the central tension is whether the loot in a player’s bag is worth carrying back to the extraction point. A building that has only one good route compresses that decision into a single corridor, and corridor shooters are not why players log in for the next season. The same problem shows up in the building’s pacing: if every floor feels the same, players stop reading floor numbers and start reading the bag icon, which is a quiet way of saying the level has failed as a space.
The vertical spine: floors, services, and the service route
Most real venture buildings share a hidden logic: a public front and a service back. The public front has tall lobbies, escalators, retail frontage, and signage. The service back has goods lifts, refuse areas, loading docks, plant rooms, and protected stairs. Good level design exposes both of these without drawing a literal map for the player. The trick is to use lighting, prop density, and doorway proportions to make the two networks feel different at a glance, so a player can read which one they are in within a second of rounding a corner.
| Floor layer | Public front role | Service back role | Design pressure |
|---|---|---|---|
| Ground and mezzanine | Retail, lobby, security desk, public toilets | Loading dock, mail room, refuse, plant intake | Wide and noisy; first contact for AI patrols and players |
| Mid offices | Open-plan and cellular offices, meeting rooms, kitchens | Server rooms, comms rooms, cleaners’ cupboards | Corridor density rises; sightlines shorten |
| Upper offices | Executive suites, boardrooms, terraces | AHU rooms, lift motor rooms, restricted risers | Loot concentration rises; risk of soft-lock grows |
| Roofscape | Plant enclosures, signage, helipad or antenna mast | Access ladders, crane bases, fall-arrest posts | Wind, weather, and sniper pressure replace indoor threats |
The table is not a recipe. It is a checklist of where the asymmetry comes from. A team that fills every floor with the same office set will get a building that feels like four identical corridors. A team that respects the service back creates a second, quieter network that solo players can use to flank a camping squad. That quiet network is also where the longer-range audio mix belongs, because real buildings transmit sound along risers and lift shafts, not through drywall partitions. Players quickly learn to listen for lifts, plant rooms, and stair echoes, and a designer who ignores that learning is fighting the player’s ears.
Navigation, readability, and the cost of “real” floor plates
A common mistake is to model the venture building as a real architect would model it, with realistic column grids, narrow cores, and a central lift bank. Real floor plates are efficient, but they make terrible extraction-shooter arenas because they create long, equal corridors with no obvious side route. Players fall into kill-trading patterns and the loop dies. Designers can solve this without changing the building’s identity by adding three honest interventions: a service stair that bypasses a floor, a partial atrium that lets players see two levels at once, and a planted breach that lets a player cut across a wall to a stair they should not normally reach. Each of these reads as architecture rather than as a gameplay gadget, which is what makes them durable across patches.
Each of these needs to be readable in 0.4 to 0.8 seconds from a moving player, because a squad will not stop to study a corridor. Signage in the form of consistent colour coding, repeated prop placement, and large set-dressing landmarks does most of the work. Wayfinding is not decoration; it is level design. A building that looks great in a screenshot but takes eight seconds to parse in motion will be played like a maze, and players do not enjoy mazes in a genre built on timers.
- Pick one colour for vertical movement (stairs, ladders, risers) and keep it consistent across the whole district.
- Pick one colour for high-loot zones and use it on both the door and the strongest in-room prop.
- Reserve one unique landmark per floor, such as a sculpture, a billboard, a mural, or a broken escalator.
- Keep the largest uninterrupted room smaller than the longest common engagement distance on the target weapon set.
- Use door and stair widths that match the largest and smallest operator silhouettes, not the average.
Extraction flow, spawn safety, and the back half of a match
An extraction-shooter building only becomes interesting in the last third of a match, when bags are heavy and players are tired. The j kozma ventures building needs an answer for three questions at that stage: where do players extract, where do reinforcements enter, and where do desperate players make their last stand? None of those questions have a single right answer, but each one rules out a category of bad answers. Extraction points inside the deepest loot room are bad. Reinforcement entrances that drop squads on top of camping spots are bad. Last-stand positions that lock the door and force a single firefight are bad. The building has to absorb all three decisions without collapsing into a single meta play.
| Match phase | Player goal in the building | Threat profile | Level-design response |
|---|---|---|---|
| Entry, 0 to 8 minutes | Find first high-value room, learn routes | AI patrols, third-party players at entrances | Multiple entry points with trade-offs, clear first objective |
| Mid, 8 to 18 minutes | Push deeper floors, contest contested rooms | Player squads, environmental hazards, ammo pressure | Vertical chokepoints, controllable sightlines, sound-amplifying shafts |
| Late, 18 minutes onward | Decide whether to push for final loot or extract | Exhausted players, high-tier loadouts, camping | One extraction-friendly route, one ambush-prone shortcut, one panic option |
The “panic option” is often the most underrated feature of a venture building. In real building evacuations, people use the routes they do not normally use: a service door, a fire-escape, a back-of-house corridor. Giving the player at least one such route per floor is not realistic game design so much as a sympathetic reading of how people actually behave under pressure. The route should be visually distinct, narrow, and risky, and it should feel like a choice rather than a trick. Players who feel tricked will quit the match; players who feel they chose a bad route will queue again.
Audio, lighting, and the in-game mapping problem
Extraction shooters live or die on information. The venture building should be designed so that a careful player can build a partial mental map of enemy positions from sound alone, without needing a literal minimap of every room. Three principles keep this workable. They are also the principles most often broken in early builds, because they require the audio team to work from greybox rather than from finished art, and the audio team is usually the last department to get time in a production schedule.
- Limit hard, parallel surfaces. Two parallel concrete walls reflect footsteps and create audio illusions that punish careful play and reward camping.
- Use material variation to encode distance. A wooden door 20 metres away should sound very different from a metal security door five metres away, so the player can place it without seeing it.
- Resist the temptation to mute the building for “immersion”. Real concrete, lifts, and HVAC plant are loud. Honest sound design is also good gameplay design because it teaches players to move with the environment rather than despite it.
Lighting follows the same logic. A venture building lit like a music video will be unreadable at distance. A building lit with realistic office fluorescents, plant-room sodium lamps, and roof-level overcast sky will be ugly in screenshots but legible in motion. The art team should treat readability as a feature, not a compromise. The art director who pushes back on this point should be asked to play the level at 1.0x sensitivity, in a smoke grenade, with their own HUD turned off. The result is usually a quiet conversation about light rigs.
AI behaviour, encounter design, and the floor as a difficulty knob
The building’s height is a free difficulty knob if the team uses it well. Lower floors can host cheaper, more numerous AI units that test ammo and discipline. Upper floors can host fewer but harder units that test positioning and grenades. The service back can host stealth-oriented units that punish loud play. None of this needs to be told to the player in text; the building itself should communicate the contract through prop placement, sound cues, and the density of cover. A floor that introduces a new unit type should also introduce the cover that beats it, otherwise the player is being tested on information they do not have.
Designing a multi-storey venture building for a cooperative or solo extraction shooter is rarely about making a single large room. The interesting work starts when a level designer treats the structure as a vertical social map, where every corridor, stairwell, and rooftop either invites a player to push deeper or warns them to extract. The j kozma ventures building, used here as a working name for a fictional mixed-use venture structure, gives level designers a familiar architectural grammar: a podium of retail and services, a stack of offices, a service spine along the back, and a roofscape that opens to the city. Read against the verified reference page on Wikipedia about ARC Raiders, the design problem becomes a question of how to make such a building legible from a distance, readable at the door, and replayable across a long seasonal cycle.
Encounter design inside a venture building should respect three constraints that real architects would recognise. They are constraints, not rules, and a designer with a strong reason can break any of them, but the break should be deliberate and visible in the level design document.
- Every squad needs a defensible position, a fallback position, and an exit. If any of these is missing, the encounter becomes a kill corridor and players will learn to skip it.
- AI should not block the same corridor twice on the same route. If they do, the route becomes a chore and players will find the roof.
- Loot density should not exceed the floor’s natural traffic. A floor with two loot rooms and one exit will become a permanent death trap; a floor with two loot rooms and three routes will stay contested without becoming toxic.
Production pipeline and asset strategy for a venture building
A multi-floor venture building is one of the more expensive assets in an extraction-shooter production. To keep the budget honest, the team should commit to a kit-based approach and a small set of rules about what gets unique art. The rules should be written down before greybox is finished, because every late addition of “just one more unique prop” tends to land on the same modular kit and quietly double the texture budget for the building.
| Asset class | Kit approach | Unique art allowed? | Reason |
|---|---|---|---|
| Wall and floor modules | Modular, 2 m and 4 m grid | No | Repetition reads as “building” rather than as set-dressing |
| Doors and hardware | Three standard families | One landmark door per floor | Wayfinding without unique art per room |
| Furniture and props | Prop kit per function | One hero prop per floor | Cost control plus memorability |
| Lighting rigs | Shared fixtures, swapped materials | Per-floor mood only | Lighting is the cheapest unique feature |
| Loot containers | Shared meshes, varied contents | No | Keeps economy tuning in one place |
| AI and encounter markers | Shared encounter templates | One signature encounter per floor | Designer-controlled variety without bespoke art |
The “one unique feature per floor” rule is the cheapest way to make a building feel like a place rather than a kit. A real venture building has the same wallpaper on every floor and the same ceiling tile, but the lobby has a sculpture, the mezzanine has a reception desk, the office stack has a long window, the executive floor has a meeting table that nobody sits at, and the roof has a helipad nobody uses. Players will not remember the kit. They will remember the sculpture, the desk, the window, the table, and the helipad, because those are the landmarks the brain uses to store the map. The same principle applies to sound: a constant HVAC hum across all floors gives the building a single identity, and one unique per-floor cue gives each floor a place in memory.
Performance, streaming, and the cost of a tall building
A venture building is a streaming nightmare if the team is not careful. Players move vertically as well as horizontally, and vertical streaming is harder because players do not always see what is above or below them. Three practices help. None of them are exotic, but each one tends to fall out of the build if nobody on the design side owns the streaming plan, so the cleanest approach is to name a single designer as the streaming owner for the building and to give them veto power over layout changes that would break the plan.
- Group floors into streaming cells of two or three floors, with stairwells and lift shafts as the streaming triggers rather than as visible boundaries.
- Keep the lower floors’ high-cost meshes loaded even when the player is on the roof, because extraction routes often pass through them at speed.
- Use asynchronous loading for interior prop variants so the same mesh can wear different dressing on different runs without paying a memory cost.
These are not exotic techniques. They are the price of admission for a building that has to be present on a persistent map. A team that treats streaming as a polish task rather than a design constraint will spend the last month of production rebuilding stairwells. The same rule applies to lighting and shadow cascades: tall buildings expose any cost that was hidden on a flat test map, and the only safe moment to find that out is during greybox, not during certification.
Playtesting the venture building across a season
One building cannot carry an entire season, but it can become a fixture if the team treats it as a living system. The minimum viable playtest set for a building like this should include four passes, run in order, with the previous pass signed off before the next one starts. Skipping a pass because of schedule pressure is how a building ships with a single dominant route and nobody notices until the community does.
- Solo route test: a designer with a stopwatch enters from a random side and times three clean extractions without engaging AI unless forced.
- Squad route test: a four-player team runs three full extractions and notes where they fall into a single route.
- Third-party test: a hidden squad waits in a known loot room while a fresh squad pushes the floor above, to check whether the engagement produces a fair fight or a one-sided ambush.
- Stress test: a population of bots, real or simulated, runs the building for 45 minutes of match time to expose persistent camping spots and dead zones.
These passes are not optional. The cost of running them is a fraction of the cost of reworking a floor after a community discovers a dominant route. Extraction shooters in particular live or die on the first week of community route discovery, because that week sets the meta for the rest of the season. A team that wants a soft launch should also reserve one patch slot for emergency route changes, because the first week’s findings are usually about routes that no internal test surfaced.
Failure modes and how to recognise them early
Most extraction-shooter building failures show up in a small set of recognisable patterns. Naming them in advance lets the team catch them in greybox rather than in art. The list below is not exhaustive, and a clever team will invent new ways for a building to fail, but the named patterns cover roughly four out of every five community complaints about extraction-shooter buildings. A designer who carries the list into greybox review tends to ask the right question at the right time, which is most of the job.
- The lobby meta: the ground floor becomes the only contested zone because it is the easiest to read and the easiest to extract from.
- The roof tax: only the roof contains meaningful loot, so every squad sprints to the top and ignores the middle.
- The kill corridor: one stairwell becomes a permanent engagement zone, and players start avoiding the entire floor to use the service back.
- The invisible office: a floor has the same lighting, the same layout, and the same props as the floor below, so players cannot tell where they are.
- The camping suite: one room has a single entrance, a long sightline, and a high-value container, and becomes a permanent squad nest.
None of these are unsolvable. They are diagnostic. Each one points to a specific design lever, and the team should write the diagnostic in the level design document next to the floor that caused it. The next building benefits from that note as much as the current one. The same diagnostics also make post-launch triage faster, because the support team can map a player complaint onto a known pattern and propose a fix without waiting for a full design meeting.
Linking the building to the wider district
No building stands alone. The j kozma ventures building sits inside a district that contains other landmarks, and the team should think about how a player moves between them. Three integration points matter most. Each one has a cost: sightlines from the roof mean balancing sniper-friendly terrain against interior readability, shared underground spaces mean a second set of streaming triggers, and extraction variety means more spawn logic to maintain. The costs are real, and the budget needs to admit them, but skipping the integration is what turns a building into a map and stops it from being part of a district.
- Sightlines from the roof into adjacent rooftops: these create long-range engagements and let snipers feel rewarded without dominating the building’s interior.
- Shared underground spaces: car parks, service tunnels, and utility corridors connect multiple buildings and turn the district into a single social system.
- Extraction variety: the extraction points should be split between the building and the surrounding district so that the building does not become the only place where the late-game tension lives.
Players who care about hardware-side scaling for these large persistent maps can read our practical image-quality and latency guide for the GeForce RTX 5080 with DLSS 5, which covers the kind of settings that matter when a tall extraction building is in view at the same time as half a city. A second useful reference is our regularly updated upcoming switch 2 games roundup, which keeps track of how multi-platform extraction games are handling similar streaming challenges on lower-powered hardware. Both pieces are useful context, but neither replaces the internal streaming plan that has to be written for the building itself.
Closing checklist before the building goes to art
Before the venture building is signed off for art, the design team should be able to tick every box on this list. If any box is open, the building will pay for it later in either a rework or a community-driven meta collapse. The list is intentionally long. A team that finds the list too long has probably under-scoped the building, and the right response is to drop a floor, not to drop a line from the checklist.
- At least two distinct extraction routes from each loot-heavy floor.
- At least one panic route per floor, visually distinct from the standard route.
- At least one unique landmark per floor, readable in under one second.
- At least one quiet flank route per floor, separated from the main route by a service door or riser.
- AI density that scales with floor height and with route risk.
- A documented sound signature per floor, with at least one feature that carries through the whole building.
- A streaming plan that groups floors into cells and names the trigger geometry.
- A playtest plan that covers solo, squad, third-party, and stress scenarios.
- A diagnostic list of failure modes the team will watch for in the first week of live play.
- A link matrix that ties the building to two or three adjacent landmarks in the same district.
Designing a venture building for an extraction shooter is not a matter of modelling a tall box and dropping loot on every desk. It is a matter of respecting the social role of the building, the vertical grammar of a real structure, and the patience of a player who is going to learn every trick the team can think of within a week of launch. The j kozma ventures building, treated as a working name for a class of design problem rather than a single map, is a useful exercise because it forces the team to make decisions that will repeat across the rest of the district, the rest of the season, and the rest of the live cycle. The same checklist, applied ruthlessly, is what separates a building that ships and stays from a building that ships and gets rewritten by the first patch.
Frequently asked questions
What kind of building is the j kozma ventures building in game-design terms?
It is a mixed-use venture structure: a ground-floor podium of retail and services, a stack of offices, a service spine at the back, and a roofscape open to the city. In extraction-shooter design, it is a hotspot inside a larger district rather than a standalone map.
How many floors should a venture building have for good extraction flow?
Most readable extraction-shooter buildings sit between five and eight effective floors, including the ground podium, the office stack, the executive level, and the roof. Fewer floors collapse into a single meta route; more floors outpace the player’s ability to learn the map.
Where should the extraction point be placed inside a venture building?
Place at least one extraction point near the building, not inside it, and offer a second option on the opposite side of the district. Internal extraction points become camping magnets and the late-game tension collapses into a single room.
How do you stop a single stairwell from becoming a kill corridor?
Add a service stair that bypasses the contested floor, a partial atrium that gives cover on the way up, and a planted breach that lets cautious players cut across to a less obvious route. The kill corridor disappears once the squad has three honest options instead of one.
What is the cheapest way to make a venture building feel like a place?
Commit to one unique landmark per floor: a sculpture in the lobby, a reception desk on the mezzanine, a long window on the office floor, a boardroom table on the executive level, a helipad on the roof. Players remember landmarks, not kits.
How should AI density change as the player climbs the building?
Lower floors should host cheaper, more numerous AI units that test ammo and discipline. Upper floors should host fewer, harder units that test positioning and grenades. The service back should host stealth-oriented units that punish loud play.
What is the most common design failure for a venture building in an extraction shooter?
The most common failure is the lobby meta, where the ground floor becomes the only contested zone because it is the easiest to read and the easiest to extract from. It is usually caused by a missing mid-floor route and a missing roof escape.
How do you keep a tall building performant on lower-end hardware?
Group floors into streaming cells of two or three, keep the lower floors’ high-cost meshes loaded while the player is on the roof, and use asynchronous loading for interior prop variants. Vertical streaming is harder than horizontal streaming and needs to be planned in greybox.
Should the venture building include solo-only routes?
Yes. Solo players should have at least one quiet flank route per floor that uses the service back. The route should be riskier, not safer, so that squads are not punished for playing together.
How often should a venture building be re-tested after release?
Test it every patch that touches weapons, AI behaviour, or movement. A change to the longest common engagement distance, to grenade radius, or to AI awareness can quietly turn a balanced floor into a camping suite or a kill corridor.